Contents and quick links:
What is Smoke Ventilation?
What are the legal requirements for smoke ventilation systems?
What does a smoke ventilation system look like?
How do smoke ventilation systems integrate with fire alarms and other building systems?
What is the difference between natural and mechanical smoke ventilation?
What are the main components of a Smoke Ventilation System?
System schematics for a typical smoke ventilation system
Major changes coming September 2026
What is primary zone lockout for a smoke ventilation system?
Mechanical v Natural Smoke Ventilation
What is Natural Smoke Ventilation?
What is Mechanical Smoke Ventilation?
Choosing the right smoke ventilation system
What are the regulations for smoke ventilation?
Overview
The Building Regulations 2010
The Construction Product Regulations and Product standards
BS EN 12101 and CE / UKCA Marking
The Fire Safety Order (FSO) and Fire Safety Act 2021
Fire Safety (England) Regulations 2022
The Building Safety Act 2022
Approved Documents
What are the regulations in Scotland for smoke ventilation systems?
What about smoke ventilation and the regulations in Wales and Northern Ireland?
What are the different approaches to meeting the Building Regulations when designing smoke ventilation systems?
Approved Document B – Smoke Ventilation Design
Smoke control of common escape routes by natural smoke ventilation
Smoke control of common escape routes by mechanical ventilation
What is the required free area of a smoke vent or automated opening vent (AOV)?
How do you calculate the free area of a smoke vent or AOV?
Additional guidance from the Smoke Control Association
What are the British standards for smoke ventilation?
BS7346-8: planning, design, installation, commissioning and maintenance of smoke control systems
BS9991:2024 Fire safety in the design, management and use of residential buildings
What are the recent changes to BS9991 in 2024 for smoke ventilation?
BS9999: Code of practice for fire safety in the design, management and use of buildings
BS7974: Application of fire safety engineering principles to the design of buildings
What are the product standards for components of Smoke Ventilation Systems?
Installation & maintenance of smoke ventilation systems and components
Commissioning, Testing and sign off
Testing and Maintenance of Smoke Ventilation Systems
How often should a smoke ventilation system be tested?
What is a competent person for maintaining smoke ventilation systems?
What about replacement parts and actuators to AOVs?
Documentation and the Golden Thread
What is the Golden Thread?
Evolving standards and guidance
What is Smoke Ventilation?
Smoke Ventilation systems play a critical role for the safety of building occupants in larger and multi storey buildings, where they are called upon in the event of a fire to keep escape routes clear of smoke, and helping occupants to safely exit the building and firefighters with improved access and visibility to tackle the incident effectively.
Smoke vent systems are commonly employed in high rise residential, commercial, education, hotel and industrial buildings, and are subject to a variety of standards and regulations to ensure that the smoke ventilation strategies and components that deliver them have been properly selected, fitted and maintained so that they can be depended upon in the event of a fire.
What are the legal requirements for smoke ventilation systems?
Because smoke vent systems are depended upon for life safety in the event of a fire, they are subject to a suite of legislation, building regulations and product standards imposing legal requirements for the various parties involved with the design, manufacture, installation, and maintenance of buildings.
The various documents offer guidance, help clarify responsibilities, and outline the means of fulfilling them – ultimately to ensure the ongoing safety of occupants throughout the life of the building.
All parties involved with the design and specification, purchasing, installation, management, and ownership of buildings should ensure they are familiar with the latest standards and regulations to be confident in their compliance in order to fulfil their legal duties and keep occupants safe.

What does a smoke ventilation system look like?
Smoke ventilation systems consist of a series of components often including smoke sensors, AOV windows, roof vents, louvres and fans which are carefully located and operated by dedicated smoke control panels to clear exit routes of smoke in the event of a fire.
If you’ve ever been in a large building as a member of the public or resident, and noticed orange break glass units on walls, louvred panels in corridors, actuators connected to roof windows, or large fan units on the roof of buildings – you’ve probably seen some of the common components of Smoke Ventilation Systems. These are most obvious in multi storey buildings with longer corridors, atriums, and staircases. Experts in smoke ventilation will also recognise the many other elements that are less obvious – and we’ll take a look at those in more detail in this section.
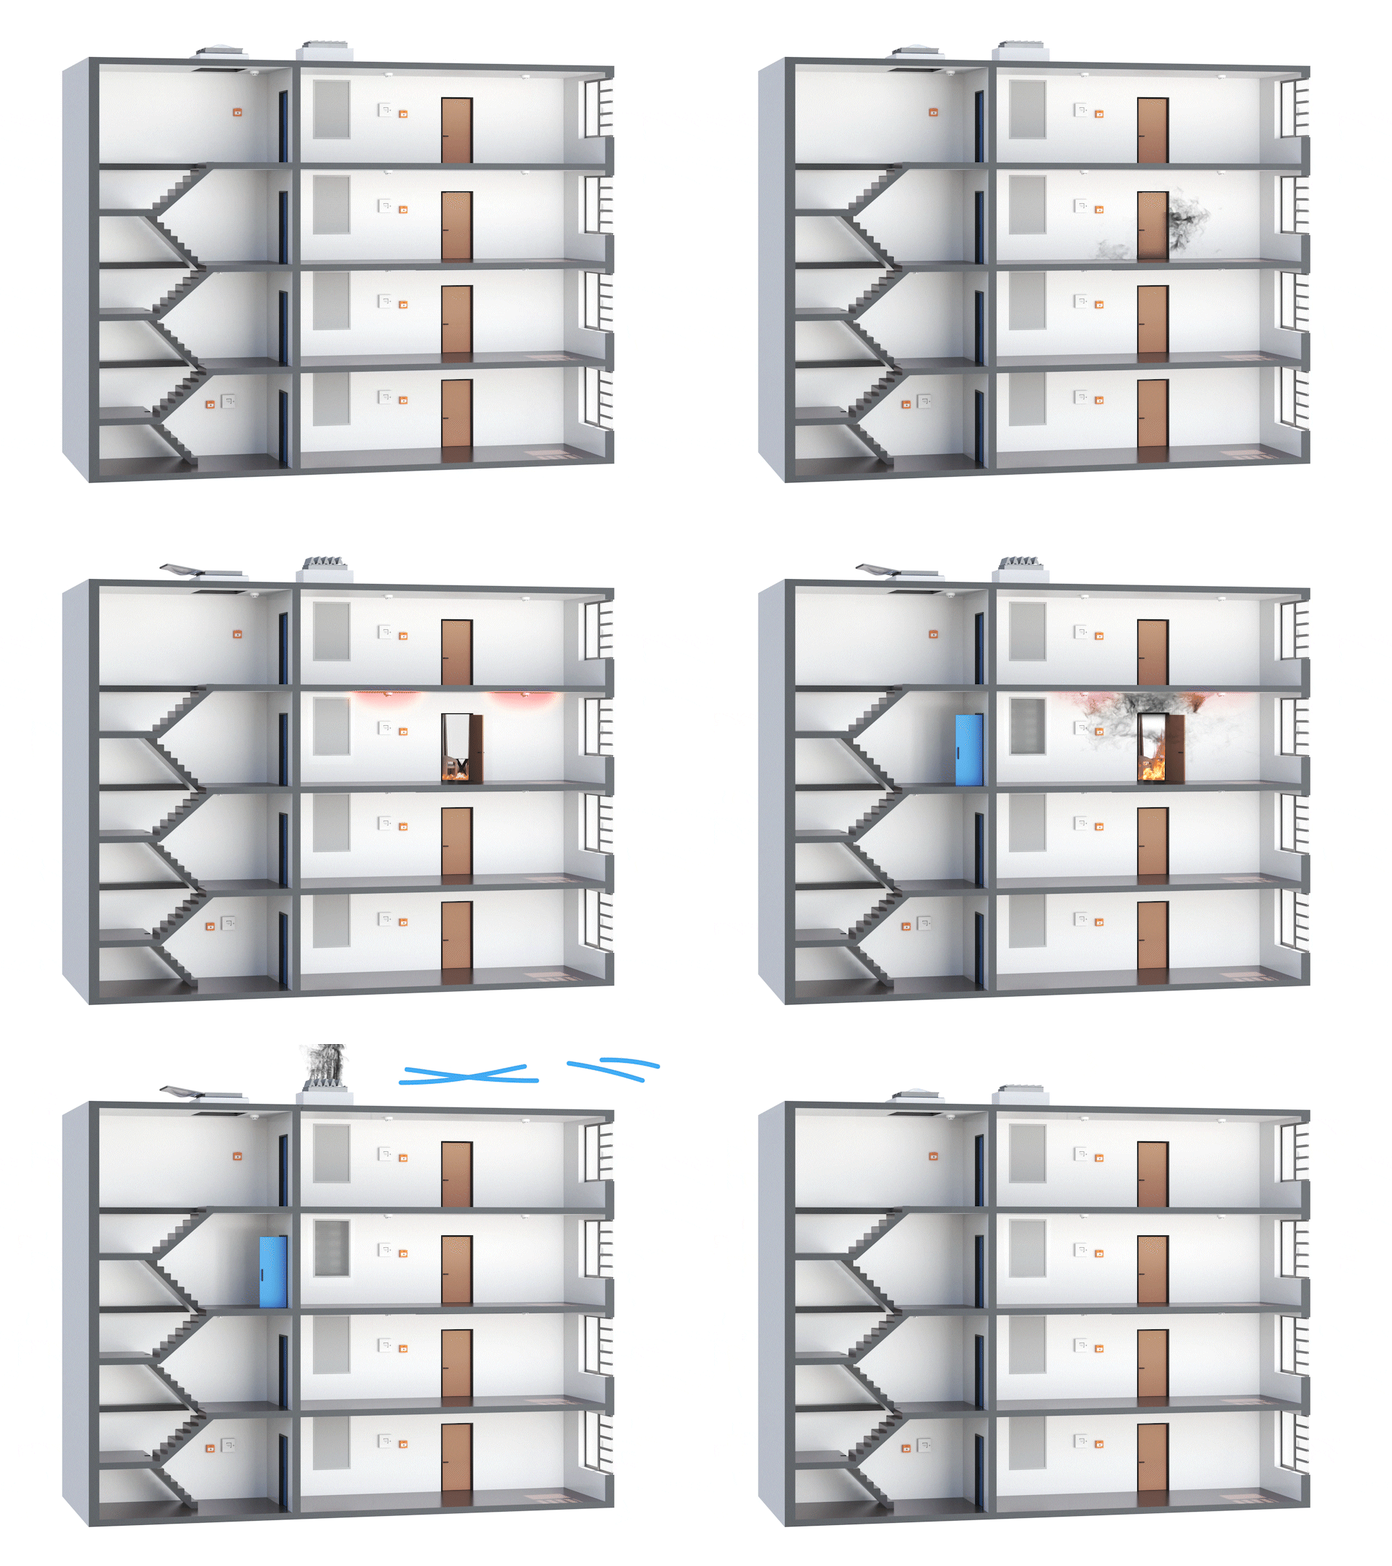
The actual solution employed, and components that make up the smoke ventilation system, will have been selected by the building Architects and Engineers during its design. Older buildings will often have had their systems or components upgraded during their life and routine maintenance, to bring them into alignment with current standards and guidance.
Designers will have referred to best practices, design standards and regulations to determine the most appropriate solution according to the type of building, users, and challenges that may exist in the event of a fire – for example type of users, how many people may need to escape the building, and the distance and number of floors they would need to travel.
These factors will also influence many other elements of the building design like the number and location of stairwells, and whether sprinkler systems are required. In larger buildings the smoke ventilation system is commonly interlinked to the fire alarm system although they are normally treated as separate specialist systems.
There are typically two fundamental approaches to Smoke Ventilation – Natural and Mechanical Smoke Ventilation;
Both approaches use a series of components fitted in the building structure to ensure the extraction of smoke from key areas in the building – normally the common corridors and stairs that make up the main escape routes, and sometimes additional fire fighting facilities.
The system operation and component choices are designed and selected according to a smoke vent strategy to best suit the building. The way in which the system will operate is defined by a description of operation (DesOps) also known as a cause and effect, which sets out which components will operate where and when, depending on where a fire is detected.

How do smoke ventilation systems integrate with fire alarms and other building systems?
Smoke ventilation systems may have to integrate with other building systems such as fire detection systems, fire alarms, sprinklers and BMS or remote monitoring systems. They may share interoperable signals or strategies, so integration through good design practice and co-ordination between specialists delivering the different systems is crucial.
What is the difference between natural and mechanical smoke ventilation?
The main difference is that mechanical systems use fans to create pressure differences to draw or force smoke out of key areas of the building. Natural smoke ventilation systems use a series of automatic opening vents at high and low level, utilising natural buoyancy to exhaust the smoke.
In larger buildings the systems may have an element of natural and mechanical smoke ventilation, or share common components.
Approved Document B (ADB) primarily provides guidance based on natural smoke ventilation solutions for residential buildings and references pressure differential smoke control systems through BS EN 12101-6. Mechanical smoke ventilation systems (MSVS) are also commonly used, particularly where natural ventilation is not suitable or where standards such as BS 9991:2024 call for a mechanical solution, including residential buildings above 30 m in height.

What are the main components of a Smoke Ventilation System?
The main elements that often make up a smoke ventilation system are smoke detectors, smoke control panels, automatic opening vents (AOVs), NSHEVs (natural head and exhaust ventilators), smoke shafts, smoke control dampers, fans and break glasses/manual call points – as well as system wiring, backup power supplies and status displays or HMI screens.
Here’s some more details about the common components that make up a smoke vent system:
- Smoke detectors – to detect smoke from a fire. These can be a part of the fire alarm system which may be interlinked to the smoke ventilation controllers to share the relevant zone fire or smoke detection can be directly wired into the smoke ventilation system to respond accordingly.
- Break glass units or Manual Call points – to allow users to manually activate the system or specialist fire services to test & reset it.
- Automatic or Automated Opening Vents – commonly known as AOV’s and which may be in the form of AOV windows, AOV louvres, AOV dampers, AOV doors, AOV rooflights or AOV roof vents. These are also sometimes known as Natural Smoke and Heat Exhaust Ventilators, or NSHEVs.
- Fans – sized and specified according to the application.
- Wiring – fire performance cabling to withstand potential affects of a fire and connect all the relevant components for signals and/or power.
- Smoke control panels or AOV panels – single zone, multi zone, or interlinked – and configured to deliver the DesOps or Cause and Effect required for the system.
- HMI screens or status displays – HMI (Human Machine Interface) screens are frequently used in larger systems to display system health and status of zones across the building and system.
- Firefighters override switch – these switches are for firefighters to use to change the status of a system as part of the buildings fire strategy.
Each of the components will have been selected to serve a specific area or ‘smoke zone’ within the building and have its performance requirements determined and specified to ensure it meets the guidance and requirements of that space. For example, AOV’s in different locations must achieve certain geometric or aerodynamic free areas, fans must achieve certain extraction rates or pressure capacities, and wiring must be resilient to fire conditions.
There are normally multiple factors that dictate the performance requirements of each component. They must also be selected to be compatible with one another to create a holistic system which will be effective in the event of a fire. Almost all components must be able to withstand and maintain their performance under fire operating conditions, like primary mains power failure and exposure to high temperatures, for an agreed period of time.
Collectively the system must still be able to operate if the primary power supply to the building fails to continue to protect the building in the event of a power failure, or as a result of the fire affecting electrical supplies. Systems therefore require an acceptable secondary power supply – such as via a UPS (uninterrupted power supply) for mechanical smoke ventilation using three-phased powered fans, or battery backup for natural smoke ventilation using extra low voltage (24v DC) components. Battery backup offers a cost-effective means of providing power to extra low voltage components in natural smoke ventilation systems with batteries normally integral to the local AOV controllers / Smoke Control Panels, and subject to regular test and routine replacement.
System schematics for a typical smoke ventilation system
Many of the approaches taken by designers, and performance requirements of the individual components, will have been derived from guidance in standards, or by modelling and analysing the requirements according to the specific building.
Systems can therefore vary between different types and sizes of buildings, but here’s a couple of typical examples of system schematics.
Schematic of a simple single stairwell natural smoke ventilation system
Featuring a certified automatic opening vent (AOV) rooflight or high level AOV window of 1m² at the head of the stairs as the automatic opening vent (AOV) powered and controlled by a smoke control panel with integrated backup battery, triggered by a smoke detector, connected to a firemfighters override switch located at the building entrance, all wired in appropriate fire performance cabling (schematic also shows optional manual override switch for comfort ventilation, and rain sensor to close in the event of rain).
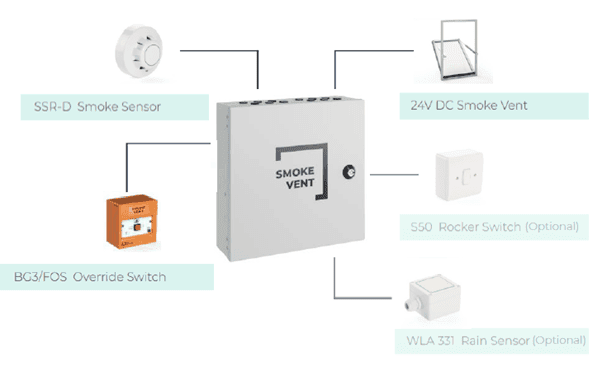
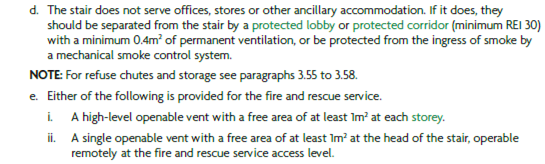
This type of system is common in smaller blocks of flats with a single stairwell meeting the description of ‘small single stair buildings’ as defined in ADB;
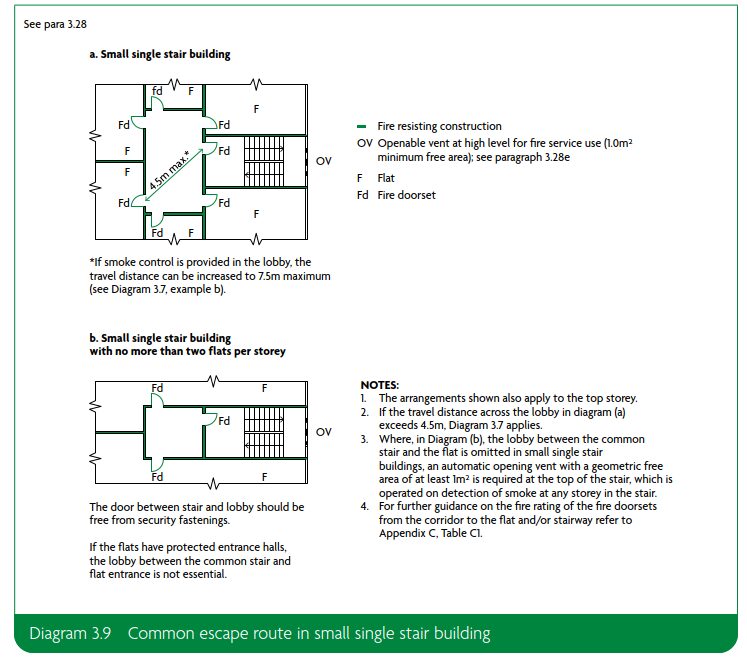
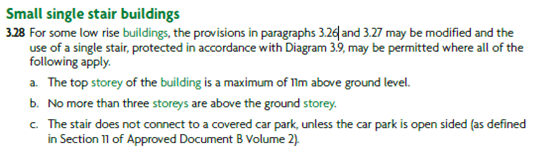
Approved document B, gives guidance on what qualifies as a small single stair building – for example smaller blocks of flats with a maximum of 3 floors above ground level – with at least one floor above 4.5m from ground level, and a maximum top floor level of 11m. The maximum travel distance must be no more than 4.5m in one direction from the flat entrance door to common stair or stair lobby, with flats being separated from the common stairs by a protected* lobby or corridor (*protected lobbies or corridors are those with sufficient fire-resistant construction to prevent fires in flats from quickly spreading to the escape route).
See below extract from Approved Document B for more information:
Schematic of a larger natural smoke ventilation system
Featuring a certified automatic opening vent (AOV) rooflight of 1m² at the head of the stairs, powered and controlled by a smoke control panel with integrated battery backup. Interconnected with other control panels for control of a certified 1m² smoke control damper on each floor from the corridor into a 1.5m² sectional area smoke shaft, with a certified 1.0m² AOV louvred AOV at the head of the smoke shaft, or a certified 1.5m² AOV louvred windows or AOV windows situated as high as possible on an external wall at the end of corridors.
Smoke / fire zones are monitored by smoke detectors, connected to an orange manual call points and all wired in fire performance cabling to the smoke control panels. The smoke control panels are networked and arranged in a master slave configuration, configured to only open the head of stair, smoke shaft vent, and the appropriate smoke control damper or corridor vent on the floor where the fire is first detected to achieve primary zone lockout.
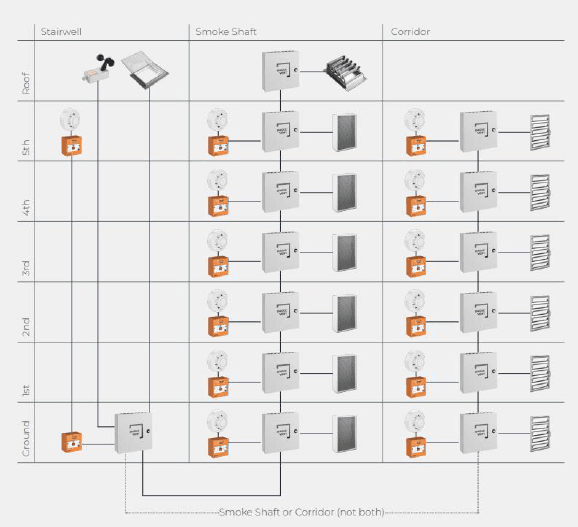
This type of system might be common in larger blocks of flats and hotels.
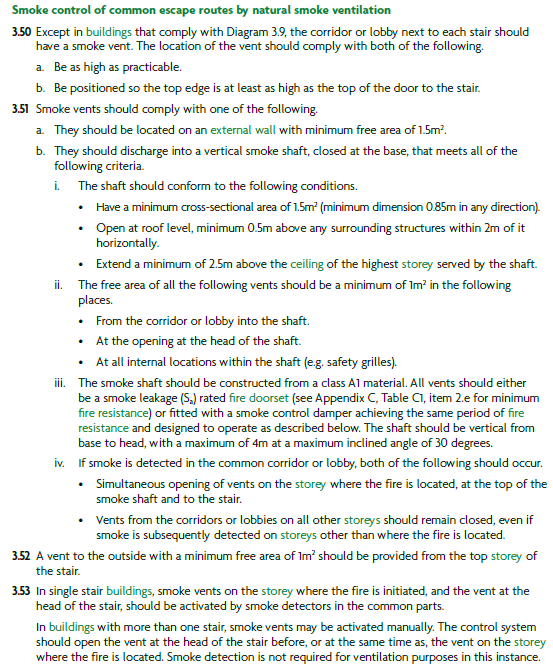
Approved Document B offers guidance on buildings like this that don’t qualify as small single stair buildings:
Major changes coming September 2026
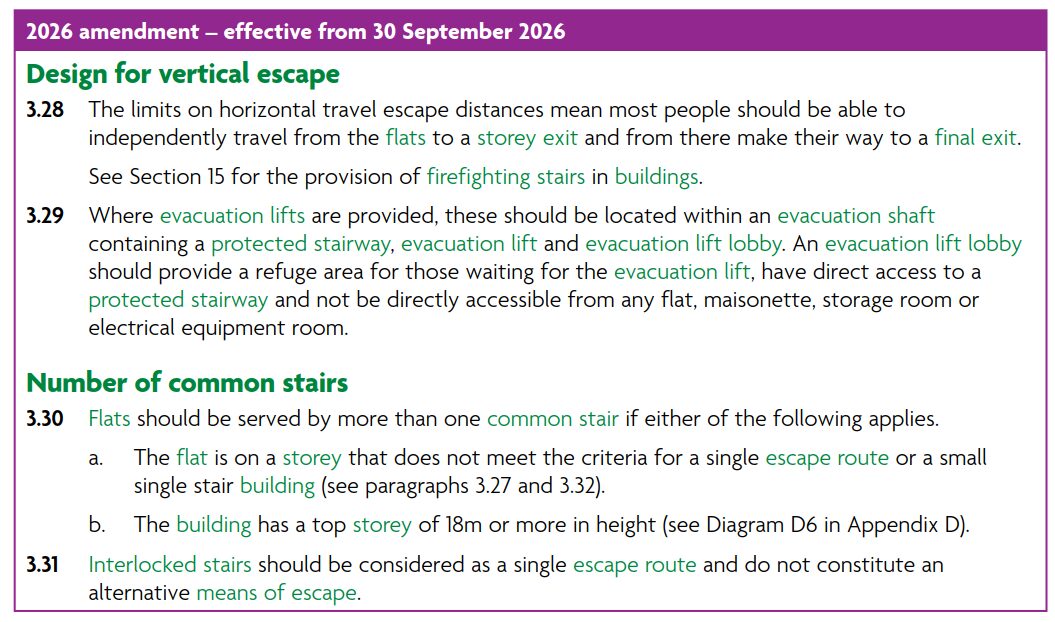
Although first announced in 2024, the amendments to Approved Document B come into force in September 2026. From this date, “A single common stair arrangement is only suitable for use in buildings with a top storey less than 18 m in height”, together with the introduction of evacuation shafts, incorporating lift lobbies and lifts designed to assist people with limited mobility during a fire.
What is primary zone lockout for a smoke ventilation system?
Primary zone lockout is a smoke ventilation control strategy where, once a fire signal has been received from the initial fire zone, the system follows the cause and effects (fire mode) and prevents subsequent fire signals from other zones overriding or changing that response.
The principle is based on the long-established fire safety objective of containing a fire within the compartment of origin. Earlier guidance, including CP3 (first published in the 1940s), and later BS 5588, was founded on the principle that smoke ventilation should support the affected fire area while maintaining protection elsewhere.
For example, if a fire is detected on the third floor, the smoke ventilation system will operate to protect that floor. If a later fire signal is received from another floor, vents serving that floor should remain closed, preventing the original smoke control strategy from being compromised.
This approach is reflected in BS 7346-8:2013 and Approved Document B (2019), which both require that vents from corridors or lobbies on all other storeys should remain closed, even if smoke is subsequently detected else where.
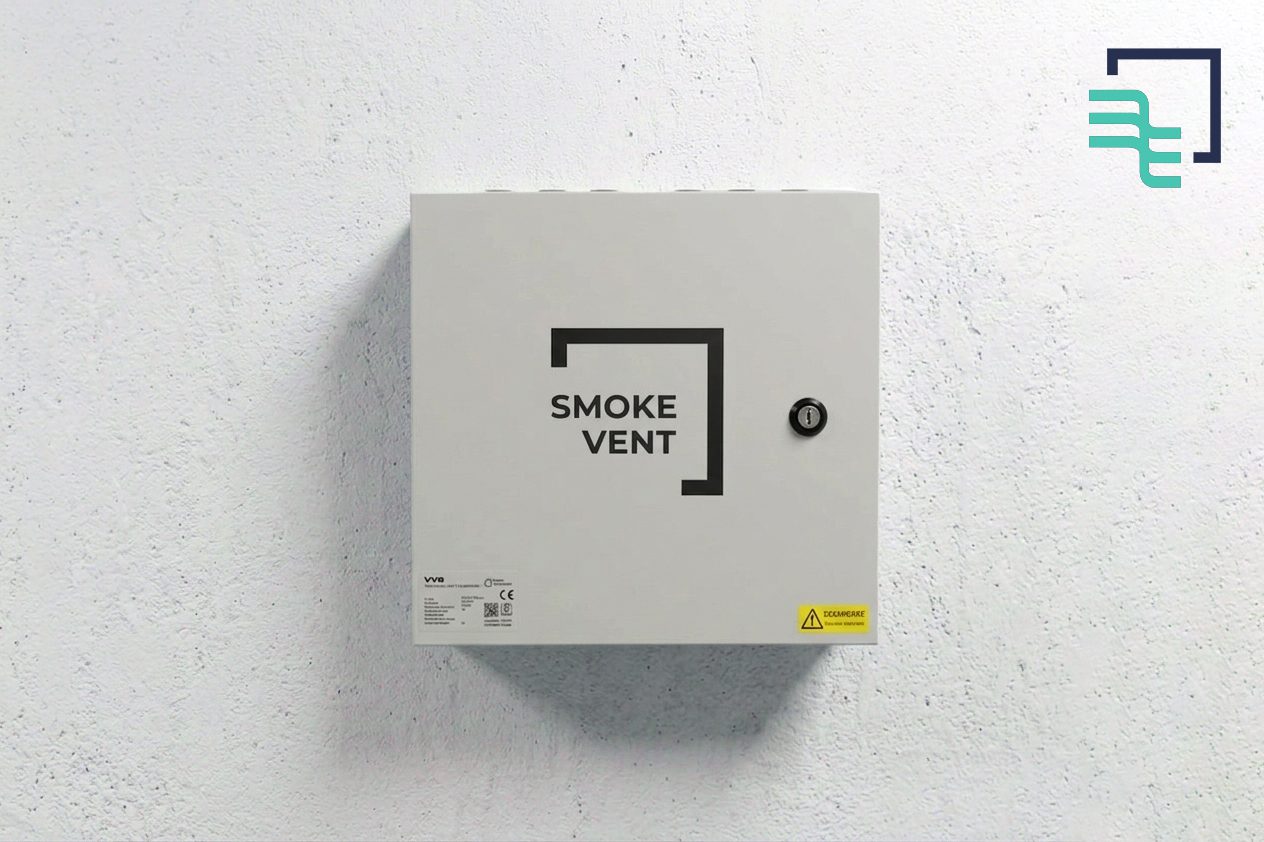
Mechanical v Natural Smoke Ventilation – Which is best, Natural or Mechanical Smoke Ventilation?
The approach used must be fit for the purpose and building to which it is being applied. Natural ventilation may be considered cheaper, easier to integrate into the building and lower cost, whereas mechanical smoke ventilation can take up less space in larger buildings.
Although there are two fundamental approaches, the one chosen must be appropriate for the building and meet the requirements of the Building Regulations, using relevant guidance where applicable.
What is Natural Smoke Ventilation?
Natural smoke ventilation uses carefully specified vents around a building to systematically operate in the event of a fire. The vents, often located in stairwells, lobbies, corridors or smoke shafts, are normally operated automatically in a particular combination to utilise the natural buoyancy of warm air to clear smoke.
Natural Smoke Ventilation utilises carefully considered vent locations and sizes, in conjunction with the natural buoyancy of hot smoke, to encourage smoke to be exhausted through high level vents, often known as Automatic Opening Vents (AOV’s) or Natural Smoke and Heat Exhaust Ventilators (NSHEV’s), in the roof or façade.
This approach relies on the buoyancy or stack effect of the smoke laden warm air; Ensuring that the overall system will operate correctly requires a well-designed and delivered combination of components that make up the overall smoke system, to ensure the smoke is adequately ventilated under various environmental and operating conditions.
The system components may include AOV’s, Roof Vents, Smoke Control Dampers, Smoke Shafts, Atrium Vents, Make Up Air Vents and may be supplemented by or work alongside elements of mechanical ventilation like fans. Smoke detectors and Manual Call Ponts are normally attached to the smoke control system panels to trigger demand for smoke ventilation at the detected fire location.
The way the system and vents should operate is usually described through the DesOps (description of operation), fire safety or Cause and Effect – setting out which vents should open and which vents should close according to the initial detected fire location.
Recent changes to BS9991 in 2024 instruct that naturally ventilating smoke via externally mounted ventilators is limited to buildings less than 18m above ground level and via smoke shafts in buildings with a storey less than 30m above ground level. Both are only suitable for compliant travel distances. For buildings >30m above ground and or to justify extended travel distance a mechanical smoke ventilation system (MSVS) is required.
What is Mechanical Smoke Ventilation?
Mechanical smoke ventilation systems use fans and a combination of components to create pressure differences that either extract smoke from key areas of the building (in the case of a mechanical smoke extraction system) or prevent smoke entering them (in a stair pressurisation or pressure differential system).
They both most commonly use roof mounted fans in conjunction with ‘smoke shafts’ or ductwork via dampers opened to the floor where smoke is first detected. Depending on the strategy, they use the fans to either pull air out of the space using strategically positioned automated opening vents providing makeup air, or they intentionally pressurise the protected space to make it more difficult for smoke to enter it from the fire location.
Mechanical smoke ventilation is most often employed in larger, very tall or complex buildings and where natural smoke ventilation systems may be impractical, inadequate or require mechanical support. They may however include some element or components commonly used in natural smoke ventilation systems.
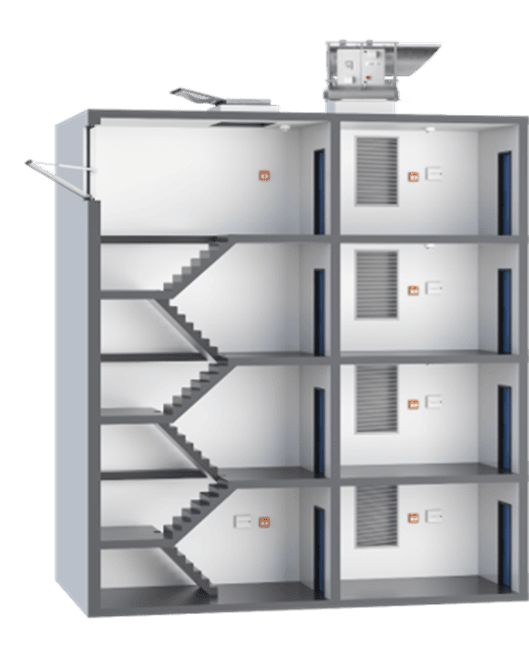
There are pros and cons of each depending on the application and budget, but these include things like cost, space, secondary power supplies and battery backup, complexity, maintenance etc. Whichever approach is selected, it must be fit for purpose, however there are some general observations on the benefits of each.
The benefits of Natural Smoke Ventilation
Natural smoke ventilation relatively simple to design and implement using a standard approach where the building design meets the prescribed requirements of Approved Document B and where BS9991:2024 allows.
Natural smoke ventilation typically costs less and integrates better into the aesthetic of the building using discrete components like AOV windows, AOV louvres, AOV dampers and AOV rooflights.
AOVs for natural smoke ventilation normally use extra low voltage (24v DC) components which means they normally only require battery backup as a secondary power supply to continue to operate the system in the event of mains power failure or fire affecting primary mains power supplies. With detectors, panels and vents being designed to run off 24v DC, this means that battery backup is more cost effective than requiring three-phased power supply on site and secondary power supply such as a back-up generator or UPS in case of primary mains power supply failure.
What’s more, fans can be noisier when operating, and once natural smoke vents are fully opened, they are normally designed to maintain their opening position and free area even when power is no longer available, whereas mechanical smoke ventilation requires ongoing power to run fans.
Natural ventilation may be less preferred because:
- May be more difficult to implement in large complex buildings or where design could be affected by adverse weather conditions.
- Limited in use, externally mounted ventilators for buildings less than 18m above ground level and via smoke shafts in buildings with a storey less than 30m.
- If floor area is a premium, natural smoke ventilation shafts can take up a additional floor area as they typically require a bigger cross-sectional area (1.5m²) and larger associated dampers compared with mechanical ones that utilise smaller section sizes and specific fan powers to ensure sufficient flow rates.
The benefits of Mechanical Smoke Ventilation
Mechanical smoke ventilation is prescribed for taller buildings over 30m and where the building is large or complex, requiring the flexibility to be able to ramp up and ensure sufficient air flow rates or pressures are achieved.
Where floor area is a premium, mechanical smoke ventilation can reduce the amount of floor area taken up by the system, releasing it for other purposes.
Mechanical systems may be less preferred because:
- They require a secondary three-phase supply to continue to operate fans for as long as required
- Higher capital cost and potential more complex testing and maintenance costs
Choosing the right smoke ventilation system
Which systems or approaches are employed, or the combinations of both, will be determined by the design teams, with architects, consultant engineers and specialist fire engineers contributing input to the analysis, drawings and specifications that normally set out the requirements of the buildings smoke ventilation systems.
Fire and life safety is now recognised as a fundamental area of competence for building designers, with the Architects Registration Board (ARB) making it a mandatory CPD topic for UK registered architects.
https://arb.org.uk/architect-information/cpd/mandatory-topic-guidance/
The components that make up the final system design and installation must be selected to achieve the required operational capabilities and performance set out in the design and must meet all the relevant product standards and regulations.
As well as design of the system and performance of the components, installation and proving of the system is also covered by regulations, as is the requirement for ongoing testing and maintenance to ensure the systems will always operate as expected should they need to.
All these elements must be overseen by competent individuals or organisations according to their role and in line with the relevant regulations.
What are the regulations for smoke ventilation?
As smoke ventilation systems serve a critical life safety function within buildings, the design, products, installation, testing and maintenance of the systems are covered by an array of laws, building regulations and product standards – incorporating EN (European Norm), ISO and British Standards which must be complied with.

Smoke ventilation and the regulations, legislation, standards and industry guidance – a brief overview.
Smoke ventilation systems serve a critical life safety function within buildings, and their design, product selection, installation, testing, commissioning, maintenance and ongoing servicing are therefore governed by a wide range of regulations, legislation and standards, including EN (European Norm), ISO and British Standards. This guide provides an introduction to the key documents that help ensure smoke ventilation systems are designed and installed correctly, appropriate products are selected, and systems continue to be tested, maintained and documented in accordance with regulatory requirements throughout the life of the building.
Overview
This chart shows the key ones and how they help to inform and enforce the requirements across the building concept, life and maintenance – as well as those that apply to product requirements.
| Document | Design | Products | Installation | Testing | Maintenance | Record Keeping |
|---|---|---|---|---|---|---|
| Building Regulations 2010 | ✓ | ✓ | ||||
| Construction Products Regulations 2019 (CE / UKCA Marking) | ✓ | ✓ | ✓ | ✓ | ||
| Fire Safety (England) Regulations 2022 | ✓ | ✓ | ✓ | |||
| Building Safety Act 2022 (Golden Thread) | ✓ | |||||
| The Regulatory Reform (Fire Safety) Order 2005 / Fire Safety Act 2021 | ✓ | ✓ | ✓ | |||
| Approved Documents (ADB) | ✓ | ✓ | ||||
| BS 9991:2024 Fire safety in the design, management and use of residential buildings |
✓ | ✓ | ✓ | ✓ | ||
| BS 9999:2017 Fire safety in the design, management and use of buildings |
✓ | ✓ | ✓ | ✓ | ||
| PD 7974 Application of fire safety engineering principles to the design of buildings |
✓ | |||||
| BS EN 7346-8 Components for smoke control systems – Code of practice for planning, design, installation, commissioning and maintenance |
✓ | ✓ | ✓ | ✓ | ✓ | ✓ |
| BS EN 12101 Series | ✓ | |||||
| SCA Apartment Guide | ✓ | ✓ | ||||
| SCA Controls Guide | ✓ | ✓ | ||||
| SCA Maintenance Guide | ✓ | ✓ | ✓ |
The Building Regulations 2010
A prominent example of smoke ventilation is in the safety of building occupants in larger and multi storey buildings, where they are called upon in the event of a fire to keep escape routes clear of smoke and to help ensure occupants are able to safely exit the building, and to aid firefighters accessing the building and ultimately the fire. This ties into our primary legislation, the Building Regulations 2010, specifically Schedule 1 – Part B (Fire Safety), which sets out the functional requirements for fire safety. For smoke ventilation systems, the most relevant requirements are:
B1. Means of warning and escape
The building shall be designed and constructed so that there are appropriate provisions for early warning of fire, and appropriate means of escape in case of fire from the building to a place of safety outside the building capable of being safely and effectively used at all material times.
B5. Access and facilities for the fire service
(1) The building shall be designed and constructed so as to provide reasonable facilities to assist fire fighters in the protection of life.
The Construction Product Regulations and Product standards
In 2013, the Construction Products Regulation (CPR) established the requirement that construction products covered by a harmonised European Standard (hEN), or otherwise subject to an applicable European Technical Assessment (ETA), must bear CE marking to demonstrate that the manufacturer has declared the product’s performance in accordance with the relevant requirements. For Smoke Ventilation systems the relevant suite of standards is EN12101 – since adopted into the British standards as BS EN 12101, and significantly mirrored in the emerging ISO 21927 series, which provides internationally applicable standards beyond the European regulatory framework.
BS EN12101 and CE / UKCA Marking
EN12101 comprises a suite of standards that define necessary testing and performance requirements for individual smoke ventilation system components, such as fans, control panels, smoke vents, and dampers.
All components must be designed, manufactured, tested and documented in accordance with the relevant BS EN 12101 performance requirements and applicable conformity assessment procedures.
To clearly demonstrate compliance, products placed on the market must bear the appropriate CE or UKCA marking and be accompanied by a Declaration of Performance (DoP). For products subject to third-party assessment under the applicable AVCP system, such as many smoke control products within the EN 12101 series, ongoing Factory Production Control (FPC) assessment and certification by a notified body (or UK Approved Body for UKCA marking) may also be required.
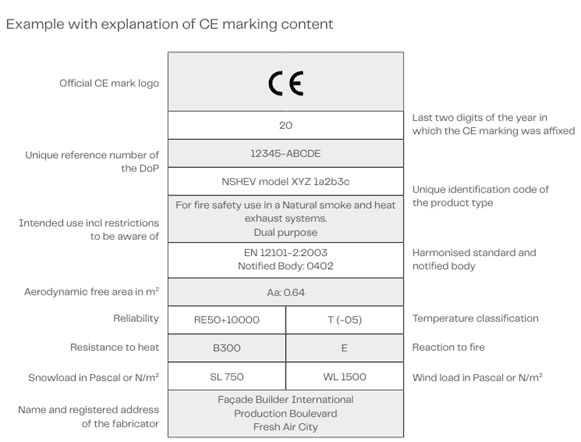
The CE or UKCA marking provides key identification and traceability information, including the manufacturer, product identification and relevant declared performance information. However, the Declaration of Performance (DoP) contains the full declared performance information against the applicable essential characteristics. The DoP supports the application of the CE or UKCA marking by providing traceability between the product, manufacturer and declared performance.
Following Brexit, the UK introduced the UKCA marking system as an alternative conformity marking for construction products. However, in September 2024, the previously announced deadline requiring UKCA marking for construction products was removed, allowing CE marking to continue to be recognised indefinitely for construction products in Great Britain. This decision reflected, among other factors, concerns regarding the capacity of the UK conformity assessment sector to support the transition.
Here’s an example from the WindowMaster guide to EN 12101 and FPC (Factory Production Control) requirements of what a typical CE mark and Declaration of performance might look like, although manufacturers are responsible for the format and which essential characteristics or performance declarations are required for their product.
EN 12101, Smoke and heat control systems, consists of the following parts:
- Part 1: Specification for smoke barriers ― Requirements and test methods
- Part 2: Specification for natural smoke and heat control ventilators
- Part 3: Specification for powered smoke and heat control ventilators
- Part 4: Natural smoke and heat control ventilation systems – Installation and test methods (published as CEN/TR 12101-4)
- Part 5: Design and calculation for smoke and exhaust ventilation systems (published as CEN/TR 12101-5)
- Part 6: Specification for pressure differential systems- kits
- Part 7: Smoke duct sections
- Part 8: Smoke control dampers
- Part 9: Functionality of smoke control panels (currently not harmonised under the CPR)
- Part 10: Power supplies
- Part 11: Smoke ventilation in car parks
- Part 12: Smoke and Heat Exhaust Ventilation System (SHEVS) – Time dependent fires
- Part 13: Pressure differential systems (PDS) design and calculation methods, acceptance testing, maintenance and routine testing of installation
Fire Safety Laws and Regulations
The Fire Safety Order (FSO) and Fire Safety Act 2021
The Regulatory Reform (Fire Safety) Order 2005 (FSO) is the primary legislation governing fire safety in existing non-domestic premises and the common parts of residential buildings in England and Wales. It places legal duties on the Responsible Person to undertake and record fire risk assessments and maintain appropriate fire precautions.
The Fire Safety Act 2021 amended and clarified the scope of the FSO, particularly in relation to the external walls, flat entrance doors and structure of residential buildings, ensuring these elements are considered as part of the fire risk assessment process.
Fire Safety (England) Regulations 2022
In June 2022, the Fire Safety (England) Regulations 2022 were introduced adding further detail and requirements particularly with regard to persons responsible for high rise buildings. This clarified a need for lodging and maintaining up to date floor plans, fire strategies and equipment information with local fire and rescue services, as well as making information available to residents and maintaining it in a secure location in their building along with floorplans and contact details of the responsible person.
The responsible person is also required to oversee logs of regular checks and report defects and remedial measures as part of ongoing testing and maintenance responsibilities.
The Building Safety Act 2022
Now we come onto the Building Safety Act 2022. This legislation applies to higher-risk buildings, meaning anything over 18 metres or 7 storeys.
The Act itself establishes the Building Safety Regulator, but it also has a large amount of secondary legislation sitting underneath it that:
- Defines what an HRB is (18m or 7 storeys) and introduces a new safety regime for them.
- Requires existing HRBs to be registered with the BSR.
- Introduces the principle of the ‘golden thread’ – a continuous, digital and accessible chain of information about a building’s design, construction and maintenance to ensure safety throughout its lifecycle.
- Brings in the Gateway process, not only for new builds but also for existing buildings undergoing major works that fall into scope.
- Gateway 2 – Design stage: the smoke ventilation strategy must be fully developed, for example using CFD, and submitted to the BSR. Only once approved can work start on site, and changes must be controlled.
- Gateway 3 – Completion stage: no occupation until the system is installed as designed and supported by evidence.
Now we’ve covered the legal bit, let’s look at the guidance.
Approved Documents
To help demonstrate compliance with the Building Regulations functional requirements, the government publishes approved documents, with Approved Document B covering fire safety, also commonly referred to as “ADB”. It provides practical guidance on when smoke ventilation systems are appropriate and how they should be applied. While following Approved Document B is not mandatory, it is a common route to demonstrating compliance with the Building Regulations, for common buildings, typically called a “General Approach”.
Approved Document B – Fire Safety:
Two volumes for ADB exist; Volume 1 applies to Dwellings (now including blocks of flats previously represented in vol 2 prior to 2019), and Volume 2 for buildings other than dwellings.
ADB also refers to a whole suite of other British, EN and ISO standards that we will refer to later.
While Part B relates to fire safety to meet the building regulations, other parts of the building regulations may also be relevant to the design and product selections, for example;
Approved Document F (Ventilation):
ADF offers information into approaches for acceptable building ventilation, considering factors such as air quality, humidity, condensation, and fumes. The main crossover with smoke ventilations systems is where there is an intention to use smoke ventilators as part of other day to day and environmental ventilation requirements for the building (noting that the components used must be suitable and rated for dual purpose, and compliant with the standards that govern such products).
Approved Document L (Conservation of Fuel and Power):
ADL provides information on enhancing building energy efficiency, with a focus on minimizing heat loss, improving insulation (including U values for windows and smoke vents), air permeability testing, boiler efficiency, and lighting standards. It also offers performance factors and standards for heating, ventilation, and control systems. The main relevance regarding smoke ventilation is the requirement for smoke vents to maintain compliance in terms of preventing excessive heat loss, and that U value requirements are met; U-Values are the unit for measuring heat loss and the lower the U-Value, the smaller amount of heat transmittance or heat loss. To comply with Approved Document L, any windows must meet the relevant U Value requirements, and roof ventilators (including smoke vents) must have a U-Value of 3.0 W/m²k or lower.
What are the regulations in Scotland for smoke ventilation systems?
The Building (Scotland) Regulations 2004 set the functional fire safety requirements for buildings in Scotland. Practical guidance on achieving compliance is provided within the Building Standards Technical Handbooks for both Domestic and Non-Domestic buildings.
The Technical Handbooks describe a range of measures to ensure occupants can escape safely in the event of fire, including compartmentation, protected escape routes, fire detection and alarm systems, and where appropriate, smoke control systems. They also contain provisions for the protection of escape routes, including the subdivision of long corridors and the use of smoke control systems where necessary to maintain tenable conditions for occupants during evacuation.
Building Standards Technical Handbook: Domestic and Non-Domestic
Within the Domestic Technical Handbook, guidance is provided for automatic smoke ventilation serving protected lobbies associated with single escape stairs. Depending on the building design, this may be achieved using either natural smoke ventilation or mechanical smoke ventilation systems. The guidance also includes provisions relating to natural ventilation openings, smoke shafts and the sizing of ventilators, with smoke control products expected to comply with the relevant parts of the EN 12101 series of product standards.
What about smoke ventilation and the regulations in Wales and Northern Ireland?
Wales has its own version of Approved Document B, while Northern Ireland publishes Technical Booklet E – Fire Safety. Although the fundamental principles of smoke ventilation are broadly similar across all UK nations, there are important differences in legislation, supporting guidance and technical requirements. Designers, contractors and building owners should therefore ensure they are working to the regulations and guidance applicable to the country in which the building is located.
The remainder of this guide focuses on the legislation, regulations and guidance applicable in England, as these are the most widely referenced within the smoke ventilation industry.
What are the different approaches to meeting the Building Regulations when designing smoke ventilation systems?
There are several recognised approaches that can be adopted to demonstrate compliance with the functional requirements of the Building Regulations. The most appropriate approach will depend on the complexity, height and intended use of the building.
- General Approach – Approved Document B
- Advanced Approach – BS 9991 (residential) and BS 9999 (commercial)
- Fire Safety Engineered Approach – BS 7974 and the supporting Published Documents (PDs)
For many common building types, compliance can be demonstrated by following the guidance contained within Approved Document B. However, Approved Document B is not intended to cover every building configuration and, for more complex developments, alternative design methodologies may be appropriate.
For residential buildings, BS 9991 provides a more flexible, risk-based approach than Approved Document B, while BS 9999 performs a similar role for non-residential buildings. These standards allow designers greater flexibility, provided that an equivalent or improved level of fire safety can be demonstrated.
Where a building falls outside the scope of these standards, or where a bespoke fire strategy is required, a fire safety engineered approach may be adopted. This is typically undertaken in accordance with the BS 7974 framework and its supporting Published Documents (PDs), using fire engineering principles and analysis to demonstrate that the functional requirements of the Building Regulations have been satisfied.
Approved Document B – Smoke Ventilation Design
ADB offers guidance on possible solutions for buildings according to prescribed limits of things like building arrangement, height, dimensions and distances to stairs and escape routes.
By way of example, ADB vol 1. Section 3 considers means of escape in flats and offers a simplified and standardized approach to smoke vent solutions to protect common escape routes. One of which is the possibility of Natural Smoke ventilation using typical vent sizes in agreed locations (providing that all other elements of the building meet requirements of the prescribed approach);
Excerpt from ADB (2019 edition incorporating 2020, 2022 and 2025 amendments and forthcoming 2026 and 2029 changes):
Worth having a copy of the latest revision as it provides the transitional times when amendments come into force.
Smoke control in common escape routes
3.49 Despite the provisions described, it is probable that some smoke will get into the common corridor or lobby from a fire in a flat.
There should therefore be some means of ventilating the common corridors/lobbies to control smoke and so protect the common stairs. This means of ventilation offers additional protection to that provided by the fire doors to the stair, as well as some protection to the corridors/lobbies.
2026 amendment – effective from 30 September 2026
Where evacuation lifts are provided, evacuation shafts should be afforded the same level of minimum protection as the stairway. Any smoke control system designed to protect the staircase should extend the same level of protection to the evacuation lift and evacuation lift lobby.
Ventilation can be natural (paragraphs 3.50 to 3.53) or mechanical (paragraph 3.54).
Smoke control of common escape routes by natural smoke ventilation
3.50 Except in buildings that comply with Diagram 3.9 (small single stair building), the corridor or lobby next to each stair should have a smoke vent. The location of the vent should comply with both of the following.
a) Be as high as practicable.
b) Be positioned so the top edge is at least as high as the top of the door to the stair.
2026 amendment – effective from 30 September 2026
NOTE: Evacuation lift lobbies form part of the evacuation shaft and are located after the storey exit.
3.51 Smoke vents should comply with one of the following.
a) They should be located on an external wall with minimum free area of 1.5m² or
b) They should discharge into a vertical smoke shaft, closed at the base, that meets all of the following criteria.
i) The shaft should conform to the following conditions.
-
- Have a minimum cross-sectional area of 1.5m² (minimum dimension 0.85m in any direction).
- Open at roof level, minimum 0.5m above any surrounding structures within 2m of it horizontally.
- Extend a minimum of 2.5m above the ceiling of the highest storey served by the shaft
ii) The free area of all the following vents should be a minimum of 1m² in the following places.
-
- From the corridor or lobby into the shaft.
- At the opening at the head of the shaft.
- At all internal locations within the shaft (e.g. safety grilles).
iii) The smoke shaft should be constructed from a class A1 material. All vents should either be a smoke leakage (Sa) rated fire doorset (see Appendix C, Table C1, item 2.e for minimum fire resistance) or fitted with a smoke control damper achieving the same period of fire resistance and designed to operate as described below. The shaft should be vertical from base to head, with a maximum of 4m at a maximum inclined angle of 30 degrees.
iv) If smoke is detected in the common corridor or lobby, both of the following should occur.
3.52 A vent to the outside with a minimum free area of 1m² should be provided from the top storey of the stair.
3.53 In single stair buildings, smoke vents on the storey where the fire is initiated, and the vent at the head of the stair, should be activated by smoke detectors in the common parts.
In buildings with more than one stair, smoke vents may be activated manually. The control system should open the vent at the head of the stair before, or at the same time as, the vent on the storey where the fire is located. Smoke detection is not required for ventilation purposes in this instance.
Smoke control of common escape routes by mechanical ventilation 3.54
Guidance on the design of smoke control systems that use pressure differentials is available in BS EN 12101-6.
Note. In November 2020 Approved Document B was also updated to reduce the threshold for installing sprinkler system in residential and mixed use buildings where they have at least one floor above 11m from outside floor level.
If the design deviates from the common models offered in ADB, it will need to be a fire engineered solution where qualified fire engineers simulate and assess the risks and impact from fire, and engineer a solution specific to the building capacity, use, and layout.
BS7974 (amongst the other standards) is a common point of reference when developing these solutions.
What is the required free area of a smoke vent or automated opening vent (AOV)?
Approved Document B sets out typical prescribed free areas for smoke vents of 1m² or 1.5m² depending on their location. It allows an aerodynamic or geometric measurement of the free area and offers guidance on how it may be calculated. Fire engineered solutions may require different areas.
The common free areas of smoke vents as set out in Approved Document B are as follows:
For small single stair buildings as defined in ADB, using Natural Smoke Ventilation require vents for the fire and rescue service and should be either a:
| Requirement | Minimum Free Area |
|---|---|
| High level openable vent at each storey OR | 1m² minimum free area |
| A single openable vent at the head of the stair, operable remotely at the fire and rescue service access level | 1m² minimum free area |
Section 3.28 states
For buildings other than small single stair buildings utilising Natural Smoke Ventilation:
| Requirement | Minimum Requirement |
|---|---|
| Vents to external walls serving the corridor or lobby next to each stair | 1.5m² free area vent located as high as possible, with the top edge at least as high as the top of the door to the stair. |
| Vents into natural ventilation smoke shafts | 1m² free area from the corridor or lobby into the shaft, and 1m² free area for the vent at the head of the shaft. |
The ‘free area’ as defined by Approved Document B, can be measured and taken as either:
- The declared aerodynamic free area in accordance with BS EN 12101-2.
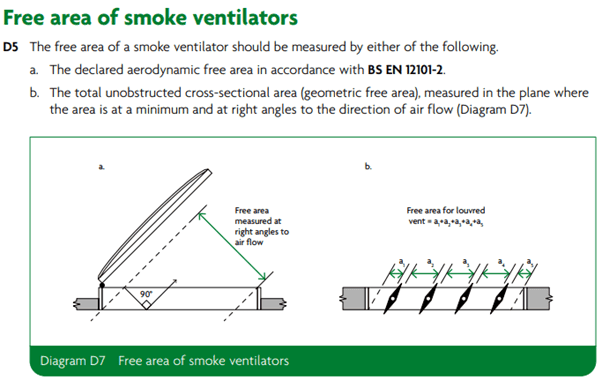
- The total unobstructed cross-sectional area (geometric free area), measured in the plane where the area is at a minimum and at right angles to the direction of air flow (Diagram D7).
How do you calculate the free area of a smoke vent or AOV?
Approved Document B allows the free area of a smoke vent to be calculated either by using a geometric free area measurement based on the unobstructed opening area at 90o to the smoke flow, or test-based calculations of aerodynamic free area as required for BS EN12101-2 declarations of performance.
ADB offers guidance on the method of calculating free area to satisfy the 1 and 1.5m² geometric free area requirements in the standard, as follows:
Calculation tools like that from WindowMaster can help give a useful estimate of the geometric free area of a window, however more precise calculations and measurements are required specific to the final vent arrangement to calculate the actual geometric free area. https://www.windowmaster.com/resources/calculators/actuator-finder
Geometric free area is not the same as the aerodynamic free area that must be tested and proved by the manufacturer of the AOV and stated as part of the declaration of performance (DoP) of the complete AOV before it is put on the market.
Additional guidance from the Smoke Control Association
The Smoke Control Association offers further guidance on how to interpret and apply the various smoke ventilation standards and clarifies the calculation methods as applicable to geometric free areas defined in ADB and the requirements of EN12101-1.
The SCA produces a useful range of resources. including downloads and member services to those parties involved with design, installation, and servicing of smoke ventilation systems, which can be found here https://www.smokecontrol.org.uk/resources
The SCA guidance contains the following free areas methodology guidance notes:
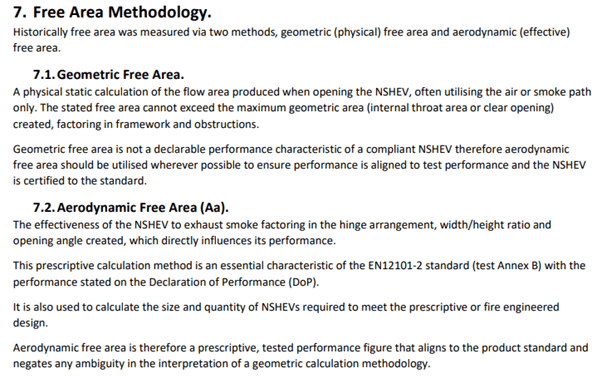
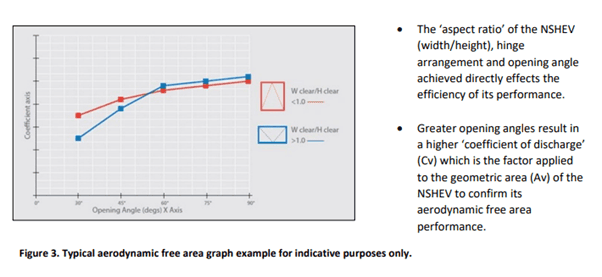
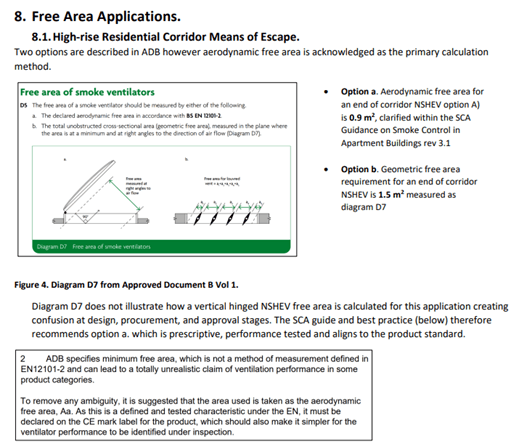
In summary, the guidance from the Smoke Control Association states a preference to use the Aerodynamic Free Area as declared in BS EN12101-2 certification and declaration of performance (DoP) from the AOV manufacturer, rather than a geometric calculation wherever possible.
The Smoke Control Association guidance may be useful and provide best practice guidance for consideration in parallel to regulations – noting that it would not normally supersede official guidance until such time as their recommendations are mandated as part of updates to standards.
What are the British standards for smoke ventilation?
Several British Standards are referenced by the approved documents of the Building Regulations, and these provide further guidance on the design, installation and maintenance of the smoke ventilation systems, including requirements for the products that make up those systems. These include BS7346, BS9991, BS9999 & BS7974 more info here.
BS7346-8: Code of Practice for planning, design, installation, commissioning and maintenance of smoke control systems
BS 7346 draws upon and consolidates a broad range of regulations and guides and provides a good overview and a unified code of practice and guidance through all stages of smoke control system design, installation and ongoing testing and maintenance.
The guidance considers product quality requirements, practical positioning, performance and operation, as well assessment and certification. The standard is provided to make the end to end process of designing, installing and maintaining compliant smoke control systems easier to understand and refers to the other relevant standards for more detail.
It provides a good starting point and reference document for anyone trying to understand more about smoke standards.
BS9991:2024 Fire safety in the design, management and use of residential buildings. Code of practice
BS9991 focuses on residential buildings and sets out that risk assessments, suitable fire safety measures and procedures must be established during design of residential buildings.
It gives recommendations and guidance on the design, management and use of residential buildings so they achieve reasonable standards of fire safety for people who are in and around them, and that associated ongoing testing and maintenance is fulfilled by the responsible party using trained and competent persons.
What are the recent changes to BS9991 in 2024 for smoke ventilation?
Follow this link and read our in depth blog on the key changes in the design of Smoke Ventilation within BS 9991:2024.
In addition, it states that buildings over 11m should now have suitable sprinkler systems, buildings over 18m must have evacuation alert systems to BS8629 to allow fire officers to alert occupants of evacuation instructions as well as a recommendation for more than one stairwell. Much taller buildings should also have evacuation lifts which can also serve as dual purpose fire fighting lifts for buildings over 50m.
BS9999: Code of practice for fire safety in the design, management and use of buildings
BS9999 sets out design guidance, and further requirements for routine maintenance, inspection and testing of smoke ventilation systems.
It gives particular attention to the need for fire safety equipment to be regularly inspected by competent persons, and recommends that servicing is overseen by a specialist organisation in line with the relevant standards. It suggests that Smoke ventilation systems should be tested weekly along with a functional test of all system components.
BS7974: Application of fire safety engineering principles to the design of buildings
BS 7974 provides guidance for the application of fire safety engineering (FSE) principles to the design of buildings.
It offers guidance and recommendations for the safety and protection of people, property and local environment from the risks of fire and is supported by the PD 7974 series of documents setting out how to tackle analysis of building fire safety requirements. This set of documents is most relevant to fire safety engineers as part of the risk assessment and design of the building.
Compliance with these standards should be evidenced through documentation and proper record keeping throughout the design, delivery and ongoing building maintenance to demonstrate adherence with best practices and regulatory guidance.
What are the product standards for components of Smoke Ventilation Systems?
The main standards applying to products used in smoke ventilation systems are covered in the construction product regulations and the BS EN12101 suite of standards – requiring adequate testing, manufacturing control, record keeping and performance declarations from the product manufacturers to ensure product performance and reliability can be depended upon.
The principal product standards for smoke ventilation systems are contained within the BS EN 12101 series. These standards specify the performance requirements and test methods for the various components of smoke and heat control systems, helping to ensure products are suitably tested, consistently manufactured and capable of performing reliably in the event of a fire. (See the BS EN 12101 and CE / UKCA Marking section above for the full list of parts and marking requirements.)
Installation & maintenance of smoke ventilation systems and components
Throughout the various standards, it is clear that installation and maintenance of smoke ventilation systems must be carried out by competent persons and organisations.
Demonstrating competence is often achieved through accreditation with recognised industry bodies – for many sectors within life safety, such as Fire Alarm Systems and Emergency Lighting Systems, there is BAFE (British Approvals for Fire Equipment). For smoke ventilation, the Smoke Control Association, working with IFC Certification Ltd (a UKAS accredited certification body), developed an installer scheme, SDI 19: Smoke Control Systems, and more recently a service, maintenance & repair scheme, SMR 01: Smoke Control Service, Maintenance & Repair Certification.
Commissioning, Testing and sign off:
An important part of the installation, final commissioning and sign off of the system before handover involves rigorous testing of the system to verify performance and compliance. This may include simulated smoke extraction testing, airflow measurements and extensive operational checks.
Here’s a summary checklist of some of the key elements for new building handover (please refer to the relevant standards for more information);
- O&M Manual for the system, along with cause and effect and design specifications in place
- Product testing, certification and DoP records in place
- Who are the designers responsible for the system solution and design. Is there evidence that the solution has been designed appropriately; is there a designer risk assessment and or fire engineers report that reflects the building and system as installed.
- Who was responsible for selecting the various components and who was responsible for installing each/all elements of the smoke ventilation system. Have the installers of all components provided evidence of their competency and accreditation to install and commission the system. Are contact details provided and up to date.
- Have all suppliers provided full records of the equipment purchased.
- Have the installers provided full records of the equipment installed along with commissioning and testing certificates.
- Have building plans, system information and fire strategy been lodged with local fire and rescue services along with responsible person contact details.
- Has a competent person/company been appointed to oversee the required testing and maintenance of the system. Has record keeping for same been agreed.
- Has all documentation been stored securely (and digitally) in a declared location and relevant information about the systems and strategies in place been made available to building occupants.
- Have ‘high risk’ (over 7 storey or 18m) buildings been registered with the Building Safety Register prior to occupancy, and rules of the golden thread been followed.
- Is the responsible person aware of their responsibilities to maintain building records, up to date fire risk assessments, and remain informed of latest guidance and standards.
Testing and Maintenance of Smoke Ventilation Systems
Regular testing, preventative maintenance and emergency repair are essential to maintain the reliable operation of the system in the event of a fire, and to demonstrate ongoing legal compliance. Building owners and managers are therefore incumbent to adhere to prescribed testing, inspection and maintenance requirements, and properly document them through testing and inspection schedules, risk assessments and maintenance activities.
The Regulatory Reform (Fire Safety) Order 2005 consolidates previous legislation and clearly sets out responsibilities for fire safety solutions:
‘Building owners and managers are responsible for adequate fire safety solutions in their buildings. As the responsible person, they must ensure systems and components are adequately tested, and maintained to function as expected in the event of a fire. They must also ensure that any company providing servicing is adequately qualified to do so.’
In 2022 the Fire Safety (England) Regulations 2022 were introduced alongside the Building Safety Act (2022). These emphasize and add to the requirements of the Regulatory Reform (Fire Safety) Order 2005 with more comprehensive demands on building owners and managers to continuously assess and maintain records of the risks of fire in high rise buildings, and the systems and measures in place to negate them. Occupants should also be given key information about the systems, fire strategies, and ongoing activities that protect them. Since these new acts were introduced, building owners must advise local fire and rescue services with any faults relating to the system that cannot be rectified within 24 hours.
How often should a smoke ventilation system be tested?
BS EN 12101 series, BS 9991:2024, BS 9999:2017 and BS7346-8 set out the frequency of tests required for smoke ventilation systems. However, to assist the industry the Smoke Control Association have compiled Guidance on Maintenance of Smoke Control Equipment, which is available for free on the Smoke Control Association’s resources page.
Smoke Ventilation System testing should be in accordance with BS9999 guidelines and functional tests often form a part of the planned weekly fire alarms tests.
Weekly function tests normally consist of manually triggering the system and ensuring all components operate as expected and trigger the expected response from the system.
More comprehensive monthly tests may involve primary power supply failure being simulated to test backup power devices and batteries, depending on the system and O&M recommendations alongside regulatory guidance.
Records should be kept of who (with appropriate knowledge of the system) conducted the tests, when, and comprehensive records of the testing procedure and outcomes, along with any additional remediation requirements and notifications being instructed.
BS 7346-8 states that more extensive testing and maintenance must take place at least once per year by ‘competent’ engineers or smoke vent specialists who normally follow a twice a year inspection and record keeping regime. The annual or biannual inspections should include testing all components and cross referencing the system cause and effect – verifying that reliability and performance requirements continue to be met and identifying any potential maintenance that may be needed in the short or long term.
Batteries should normally be replaced every 4 years or on a failed performance or capacity test whichever is sooner.
If any testing or maintenance highlights potential shortfalls in terms of system performance or risk, it is the building owner or delegated managers responsibility to make sure a risk assessment is conducted, and urgent and appropriate remedial action taken – which may include consulting local fire and rescue services, and residents as appropriate.
Industry experts like www.tealproducts.com have extensive partner networks of competent installers and service technicians, and often carry emergency spares available for next day delivery.
What is a competent person for maintaining smoke ventilation systems?
While legislation does not provide a precise definition of a competent person for maintaining smoke ventilation systems, it is the responsibility of the building owner or manager to ensure that anyone carrying out inspection, testing or maintenance has the appropriate specialist knowledge, training, skills and experience to undertake the work safely and correctly.
The responsible person should also ensure that the organisation carrying out the work can demonstrate and document its competence, including appropriate training records, procedures and ongoing professional development. Competence should not be viewed as a one-off achievement, but something that is maintained throughout the period the organisation is responsible for the work.
One of the most straightforward ways for a company to demonstrate competence is through recognised third-party certification schemes. For example, IFC Certification offers SDI 19 for the installation of smoke control systems and SMR 01 for the inspection, servicing and maintenance of smoke control systems. These schemes require organisations to demonstrate technical competence through regular auditing, documented procedures, ongoing training and quality management processes.
What about replacement parts and actuators to AOVs?
It is generally deemed that maintenance of any component of a smoke ventilation system must have been conducted by a competent person, and that any works to or replacement parts of those components must as a minimum demonstrate that it maintains its certification and performs as well as or better than when it was installed, as well as being fit for purpose. Routine risk assessment and maintenance may highlight a need to upgrade or replace systems in existing buildings to bring them up to and in line with the latest performance standards and regulations.

A Final Word on Documentation and the Golden Thread
Documenting what has been delivered, by who, their competencies, certification around products used, and evidence of testing and performance in situ, as well as ongoing maintenance records is key to ensuring confidence in the systems suitability, performance and ability to do its duties at any time should it be called upon.
What is the Golden Thread?
The Golden Thread concept was introduced in the UK’s building safety bill following the Grenfell fire tragedy. It sets out requirements for the systematic management of building information through its life cycle, ensuring critical information about a building’s design, construction and maintenance is properly documented, and accessible to relevant parties.
The Golden Thread aims to embed and secure accountability and transparency in building documentation – and ultimately improve safety of buildings through clear and traceable records of responsibility – from design through build, occupancy, testing and maintenance.
It applies particularly to higher-risk and high-rise residential buildings which have at least 7 storeys (or are at least 18 metres high), with 2 or more residential units (or which are a care home or hospital). These buildings must be registered with the Building Safety Regulator before being occupied (or by Apr 23 for existing buildings), and meet the requirements for securely and digitally storing a buildings documentation and ‘single source of truth’, making all records available to relevant parties should they be required.
Designers, building owners, and contractors of high risk buildings should follow the extensive requirements for the meeting the requirements of the golden thread as set out in The Building (Higher-Risk Building Procedures) (England) Regulations 2023
Evolving standards and guidance
This guide provides an introduction to the legislation, regulations and standards that govern the design, installation and maintenance of smoke ventilation systems. While every effort has been made to ensure the information is accurate at the time of publication (July 2026), legislation, standards and industry guidance continue to evolve. Readers should therefore ensure they are working to the latest editions of all relevant documents and seek specialist advice where necessary to confirm their legal obligations and compliance.
In addition to legislation and British Standards, a range of industry guidance, best practice documents and technical publications are available from organisations such as the Smoke Control Association (SCA), CIBSE (Chartered Institution of Building Services Engineers) and the ASFP (Association for Specialist Fire Protection). These publications often provide practical guidance on the application of standards and may influence future revisions to legislation and industry standards.
Ultimately, smoke ventilation regulations, standards and product certification exist to ensure that smoke ventilation systems perform as intended when they are needed most. Whether you are involved in the design, manufacture, installation, commissioning, maintenance or management of a building, understanding and complying with these requirements is essential to safeguarding occupants, supporting firefighting operations and maintaining the safety of the building throughout its lifetime.
Useful resources:
- Smoke Control Association – Resources – https://www.smokecontrol.org.uk/resources
- Local Authority Building Control – LABC Guide to fire engineered solutions – https://www.labc.co.uk/sites/default/files/labcpd0914_techg_fireengineered.pdf
- WindowMaster guide to EN12101 and CE marking: https://www.windowmaster.com/media/osdkbscs/fpc-smoke-guide-eng-v2.pdf

About Teal Products
Teal products are an expert distributor and SDI 19 approved installer of a broad range of smoke ventilation solutions and products from a wide range of manufacturers. With over 20 years of experience, and a wide range of stocked products at our HQ in Gloucestershire serving the whole of the UK– we offer design guidance, product advice and help with regard to standards or finding competent providers of services through our partner network.
Contact Us